
Professional AridDek Waterproof Deck Installation
AridDek is more than a metal deck board. The boards form a continuous, tongue-and-groove surface with integrated channels, so the finished system depends on correct pitch, support spacing, fastening, end conditions, outlet planning, edge details, sealing, and coordination with the surrounding building. The structure and water path must be designed together.

Schedule a Call With Our Partnership Team
What Is the AridDek Waterproof Deck System?
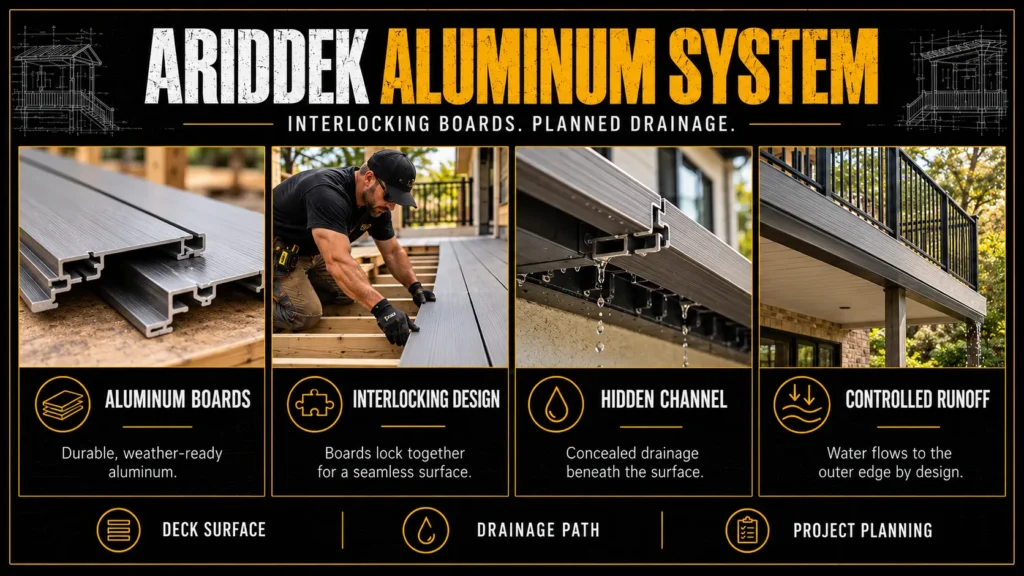
AridDek is an extruded aluminum deck system manufactured by Wahoo Building Products. The main boards interlock in a tongue-and-groove configuration and incorporate drainage channels. Surface water is directed toward the low edge, while the concealed channel helps capture water that passes through the board joint and routes it to the planned discharge point.
Schedule a Call With Our Partnership Team
Why Homeowners Consider Aluminum Decking With Integrated Drainage
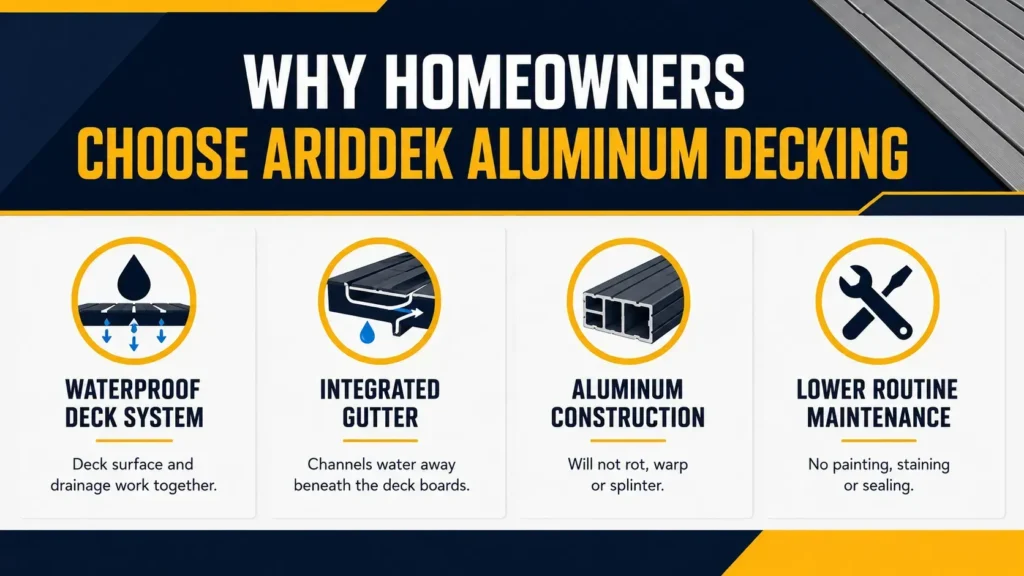
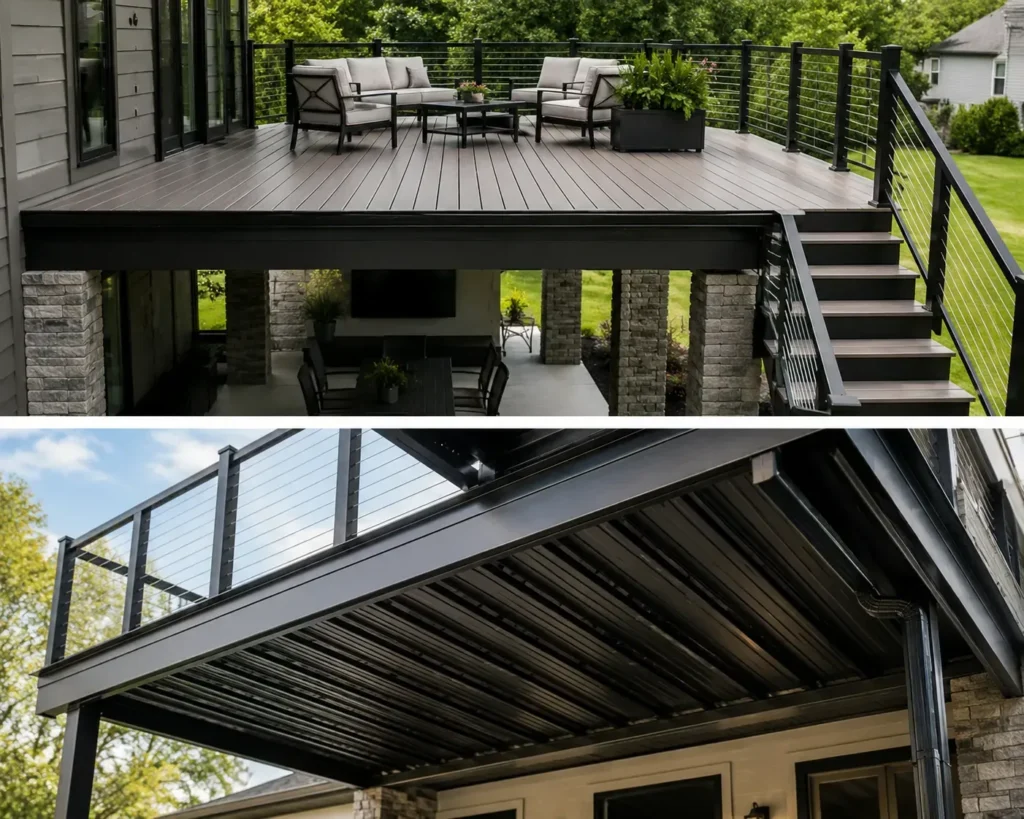
AridDek may appeal to homeowners who want to make better use of the space below an elevated deck. When correctly designed and installed, the water-routing system can help protect a patio, seating area, entry, walkway, or storage zone from runoff through the deck surface. The powder-coated aluminum finish also avoids the recurring sanding, staining, and sealing associated with wood deck boards.
Schedule a Call With Our Partnership Team
AridDek Colors and Finished Appearance
Wahoo Building Products currently presents AridDek in three powder-coated colors: Sandstone, Granite, and Artisan Clay. Availability, lengths, trim components, and finish batches should be confirmed before ordering. Physical samples are useful because lighting, surrounding siding, masonry, landscaping, and screen settings can change how a color appears.

Schedule a Call With Our Partnership Team
How AridDek Manages Water
The interlocking boards create the upper walking surface and a concealed path for water at the connection. With the boards installed to the required pitch, water moves toward the drainage end and exits beyond the framing or through a planned collection and discharge detail. The deck layout should prevent runoff from being directed toward walls, entrances, foundations, neighboring property, or other sensitive locations.
Schedule a Call With Our Partnership Team
Pitch, Joist Spacing, Loads, and Structural Planning
Wahoo’s current AridDek guidance recommends a minimum pitch of 1/8 inch per linear foot away from the structure. This slope helps water move through the channels and toward the discharge edge. The published maximum joist spacing is 24 inches on center for qualifying configurations, but actual support spacing must be confirmed from the current load-and-span information, board layout, project loads, local code, engineering, and site conditions.

Schedule a Call With Our Partnership Team
Start Planning Your Aluminum Waterproof Deck
Begin by deciding how the upper and lower areas should function. Note the desired deck dimensions, access points, stair locations, railing preferences, lower-level activities, and where water could safely discharge. Photos of the framing and the property during rainfall can be useful, but an on-site evaluation is necessary for final decisions.

Schedule a Call With Our Partnership Team